
Price Reduction
Address
172 Westchester Avenue, Buchanan, NY
Price
$ 775,000
Property Attributes
- MLS#994355
- TypeSingle Family
- Listing Status Active
- CountyWESTCHESTER
- CityBuchanan
- Zip10511
- StyleColonial
- Year Built2003
- Taxes$ 21046
- Price$ 775,000
- Bedrooms4
- Full Bathrooms3
- Half Bathrooms1
- Sqr Footage3168
- Lot Size0.5626 Acres
Data Source:
Listings courtesy of OneKey® MLS as distributed by MLS GRID
Property Description
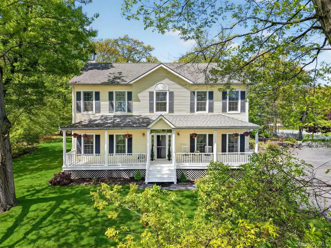
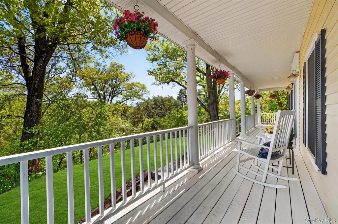
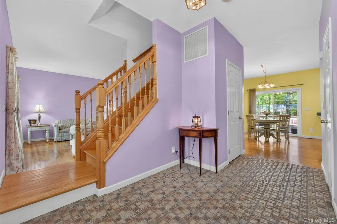
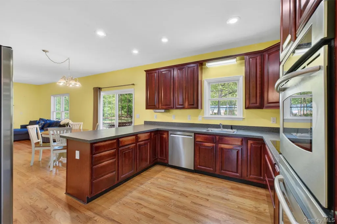
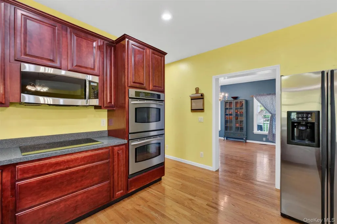
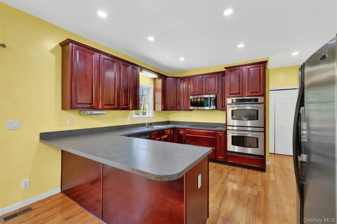
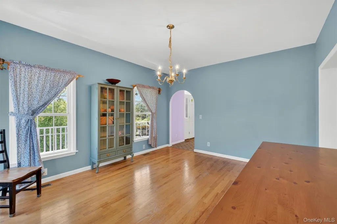
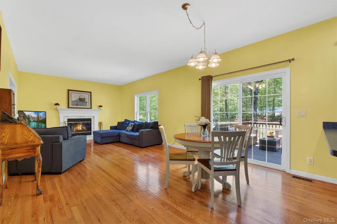
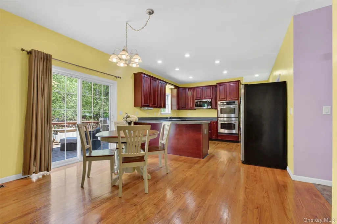
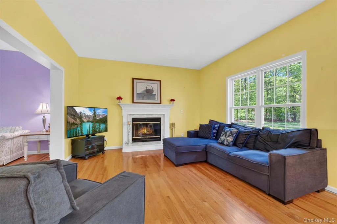
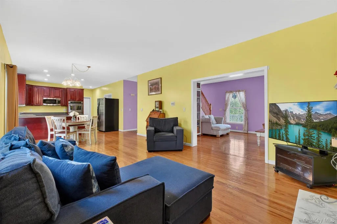
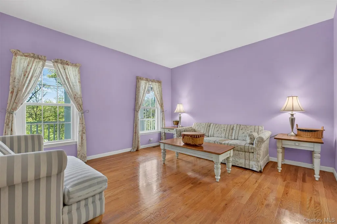
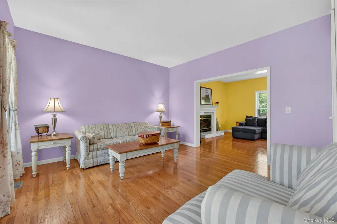
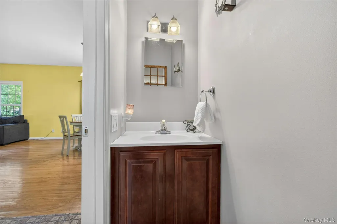
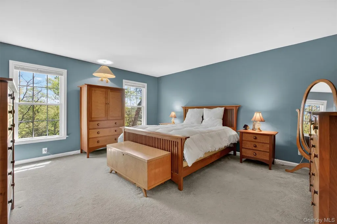
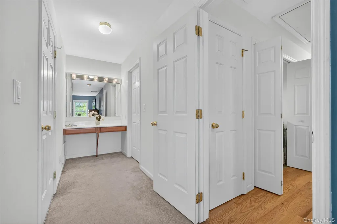
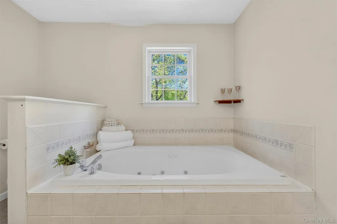
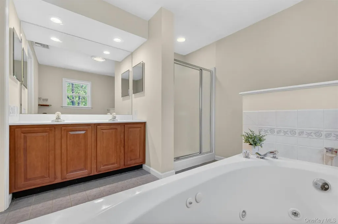
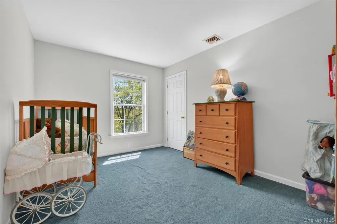
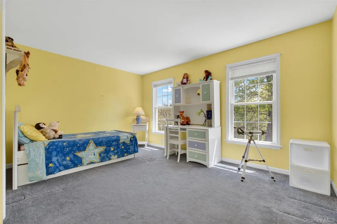
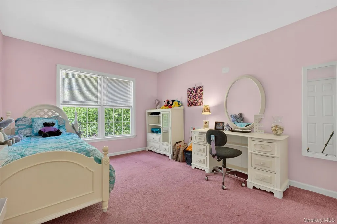
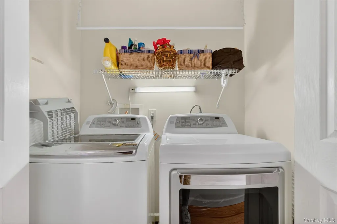
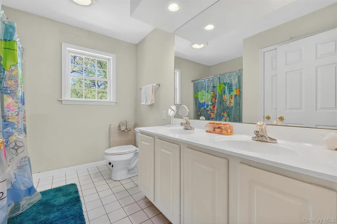
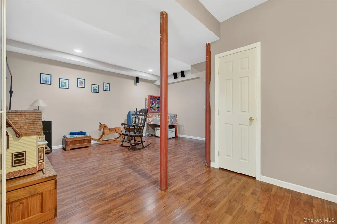
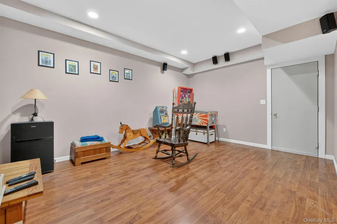
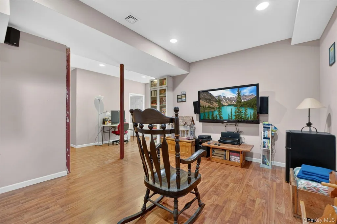
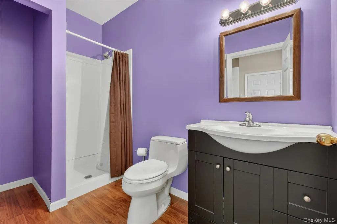
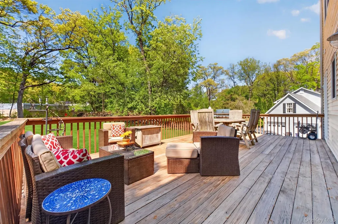
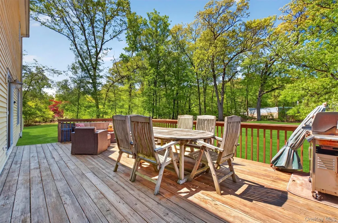
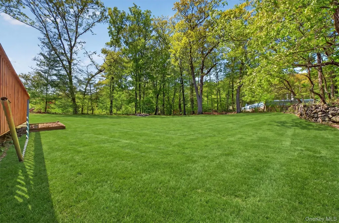
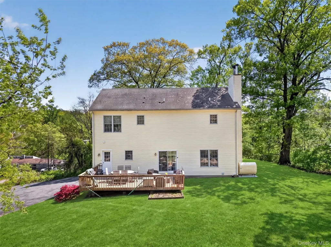
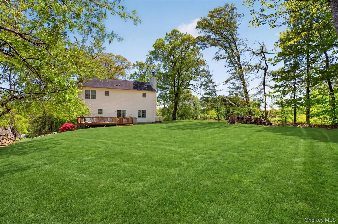
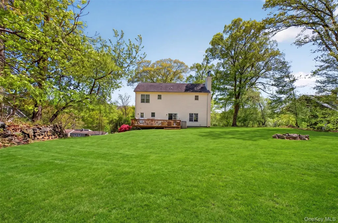
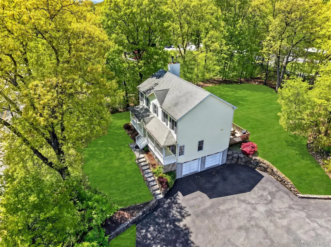
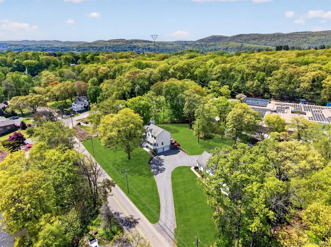
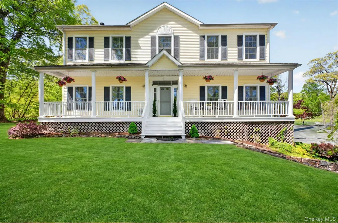
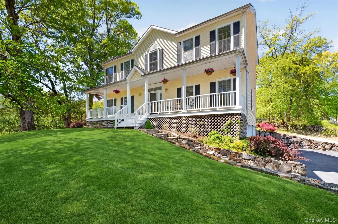
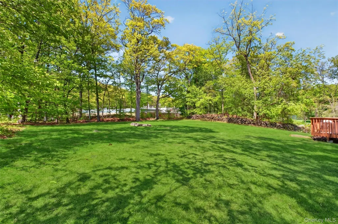
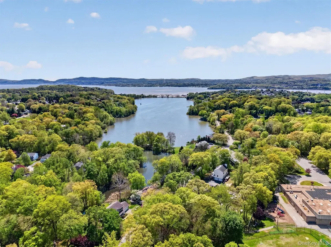
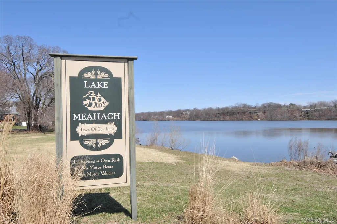
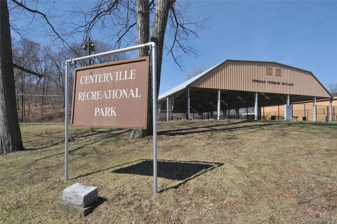
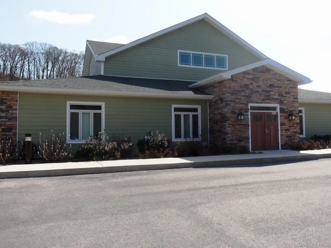
Classic Colonial set in the heart of Buchanan Village with scenic views of Lake Meahagh and a welcoming full-length front porch. This 4 bedroom, 3.1 bath home offers a comfortable and functional layout with hardwood flooring throughout the main level. The spacious kitchen features a peninsula, ample cabinetry, and a dining area with sliding glass doors to the deck seamlessly opening to a family room with fireplace. A formal living room, dining room, powder room, and mudroom complete the main level. The upper level includes a primary suite with a walk-in closet and a large bath with jetted tub and separate shower, along with three additional bedrooms, a full hall bath, and conveniently located laundry. The finished lower level offers a versatile recreation room, full bath, and direct access to a two-car garage with high ceilings. Set on .56 acres, the property also includes a rear deck for outdoor enjoyment and a new above-ground oil tank. Ideally located just moments from the village recreation center with pool, tennis courts, playground, pavilion, and playing fields. Enjoy peaceful walks around Lake Meahagh while being close to Metro-North, major highways, and everyday conveniences. Professional tax grievance company has been hired.
| Elementary School | Middle School | High School |
|---|---|---|
| Buchanan-Verplanck Elementary School | Blue Mountain Middle School | Hendrick Hudson High School |
| Price History | |
|---|---|
| 5/7/2026 | Listed $800,000 |
| 9/3/2026 | 4$775,000 |
General Features
| Sewer | Public Sewer |
|---|---|
| Heating | Oil |
| Cooling | Central Air |
| Utilities | Cable Connected,Electricity Connected,Trash Collection Public,Water Connected |
| Appliances | Dishwasher,Dryer,Microwave,Range,Refrigerator,Washer |
| Garage Spaces | 2 |
| Patio/Porch Features | Deck,Porch |
| Architectural Style | Colonial |
| Construction Materials | Vinyl Siding |
| Exclusions | Curtains and drapes. |
| Year Built | 2003 |
| View | Trees/Woods |
| Property Subtype | Single Family Residence |
| Tax Year | 2025 |
| Parcel Number | 2201-043-015-00001-000-0019 |
| County | Westchester County |
| Property Type | Residential |
| HOA | No |
| Garage Y/N | No |
| Total Rooms | 9 |
| Full Baths | 3 |
| Directions | Route 9A to Tate Avenue. At traffic circle take 1st exit to Westchester Avenue. House on right just past village recreation. See sign. |
| High School | Hendrick Hudson High School |
| City | Cortlandt |
| Disclosures | Seller Property Disclosure |
| Senior Community Y/N | No |
| High School District | Hendrick Hudson |
| Carport Y/N | No |
| Elementary School | Buchanan-Verplanck Elementary School |
| Property Attached Y/N | No |
| Tax Annual Amount | 21046 |
| Middle/Junior High School | Blue Mountain Middle School |
| Property Condition | Actual |
| Additional Parcels Y/N | No |
| Virtual Tour | https://tours.hometourvision.com/x2986944 |
| Building Area Units | Square Feet |
| Standard Status | Active |
| Middle/Junior School District | Hendrick Hudson |
| Elementary School District | Hendrick Hudson |
| Tax Assessed Value | 9925 |
| Tax Lot | 19 |
| Virtual Tour | https://tours.hometourvision.com/172-Westchester-Ave |
| PostalCity | Buchanan |
| AttributionContact | 914-271-3300 |
| Listing Appliances | Dishwasher, Dryer, Microwave, Range, Refrigerator, Washer |
Interior Features
| Interior Amenities | Eat-in Kitchen,Formal Dining,Open Kitchen,Primary Bathroom,Storage,Walk-In Closet(s) |
|---|---|
| Basement | Finished |
| Total Fireplaces | 1 |
| Fireplace Features | Family Room |
| Formal Dining | Yes |
| Basement Features | Finished |
| Basement (Y/N) | Yes |
| Window Features | Double Pane Windows |
| Fireplace Y/N | Yes |
| Half Baths | 1 |
| Total Bedrooms | 4 |
| Eat-in Kitchen | Yes |
| Total Baths | 4 |
| General Features | Eat-in Kitchen,Formal Dining,Open Kitchen,Primary Bathroom,Storage,Walk-In Closet(s) |
| Walk-In Closet | Yes |
Exterior Features
| Parking Features | Attached,Garage |
|---|---|
| Water Source | Public |
| Inclusions | Range,refrigerator,dishwasher,washer,dryer,light fixtures,chandeliers,fireplace equipment,flat screen TV bracket,microwave,mailbox,screens,garage door opener & remote,shades,blinds,indoor speakers,wa |
| Parking Features | Attached, Garage |
| Spa | No |
| Building Area Total | 3168 |
| Waterfront Y/N | No |
| Road Frontage Type | Municipal |
| Road Responsibility | Public Maintained Road |
| Horse Y/N | No |
Amenities
- Foreclosure
- Views
- Short Sale
- New Construction
- Adult 55+
- Lease To Own
- No HOA Fees
- Furnished
- Primary On Main
- Air Conditioning
- Seller Finance
- Green
- Fixer Upper
- Horse
- Golf
- Fireplace
- Deck
- Garage
- Basement
- Pool
Property vs Single Family Average in 10511
Price
Taxes
Year Built
Visits
 OneKey® MLS required Copyright, Source of Data and Disclaimer for IDX display
Information Copyright 2026, OneKey® MLS. All Rights Reserved.
The source of the displayed data is either the property owner or public record provided by non-governmental third parties. It is believed to be reliable but not guaranteed. This information is provided exclusively for consumers' personal, non-commercial use.
The data relating to real estate for sale on this website comes in part from the
OneKey® MLS required Copyright, Source of Data and Disclaimer for IDX display
Information Copyright 2026, OneKey® MLS. All Rights Reserved.
The source of the displayed data is either the property owner or public record provided by non-governmental third parties. It is believed to be reliable but not guaranteed. This information is provided exclusively for consumers' personal, non-commercial use.
The data relating to real estate for sale on this website comes in part from the
