
Address
65 Water Loop, Pleasant Valley, NY
Price
$ 175,000
Property Attributes
- MLS#1045313
- TypeSingle Family
- Listing Status Active
- CountyDUTCHESS
- CityPleasant Valley
- NeighborhoodHickory Hills
- Zip12569
- Style
- Year Built1990
- Price$ 175,000
- Bedrooms3
- Full Bathrooms1
- Half Bathrooms0
- Sqr Footage1120
Data Source:
Listings courtesy of OneKey® MLS as distributed by MLS GRID
Property Description
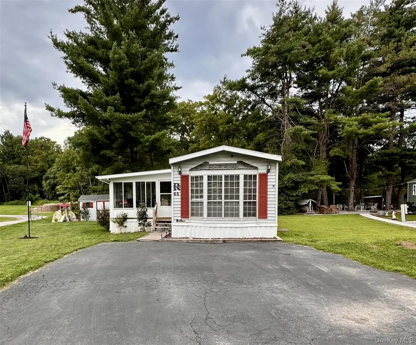
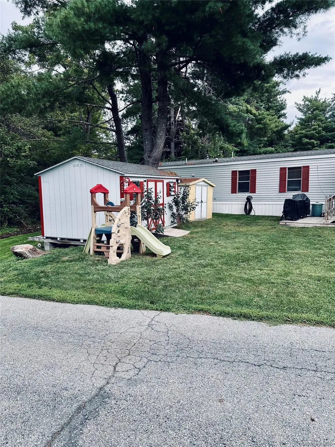
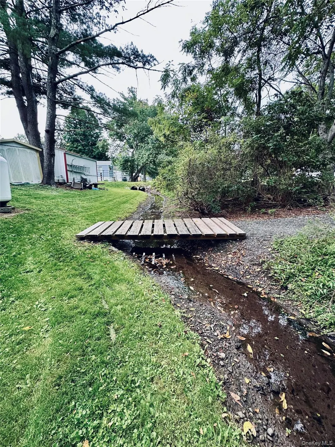
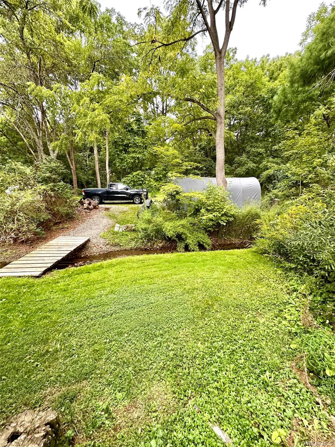
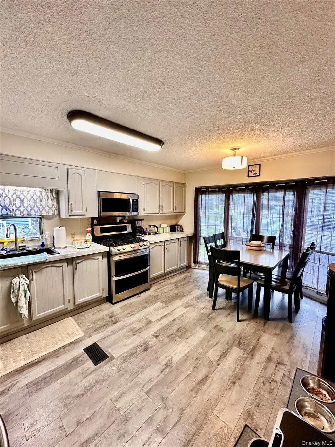
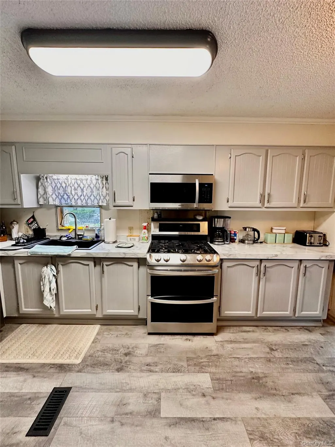
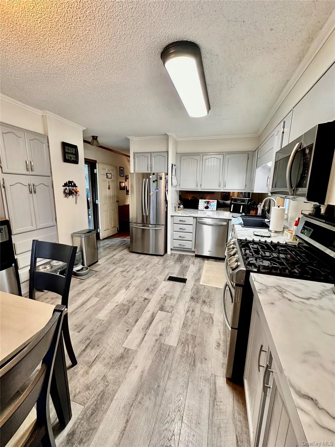
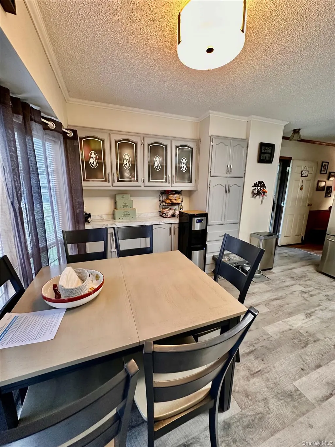
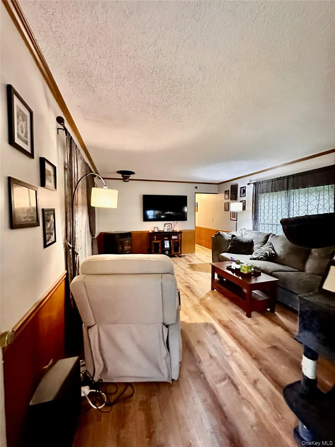
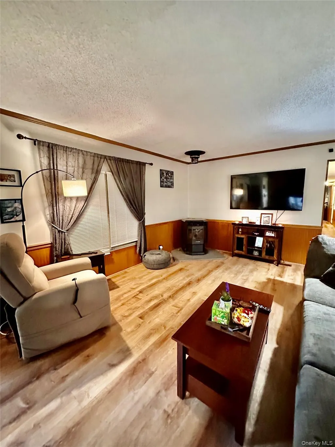
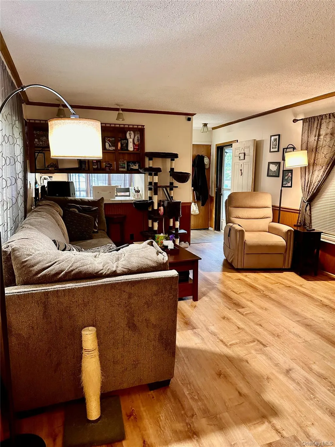
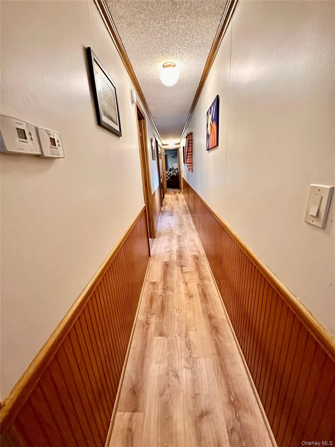
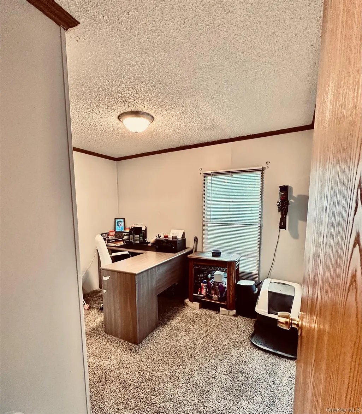
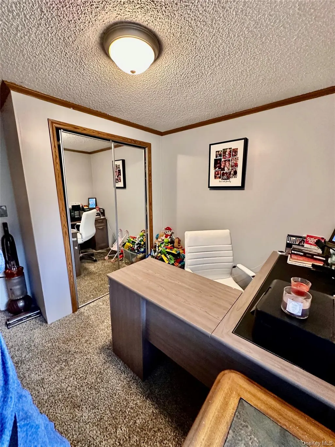
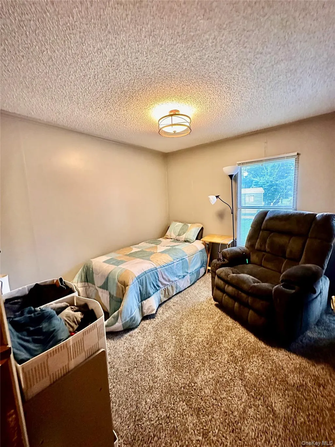
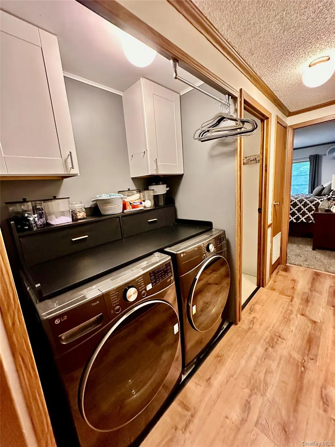
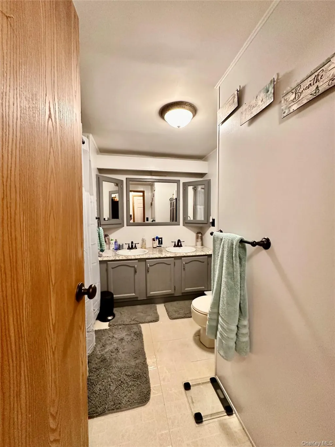
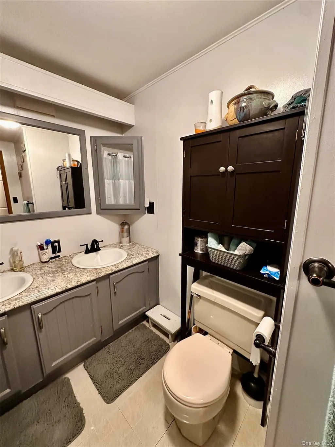
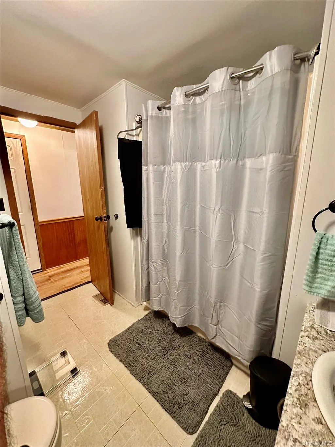
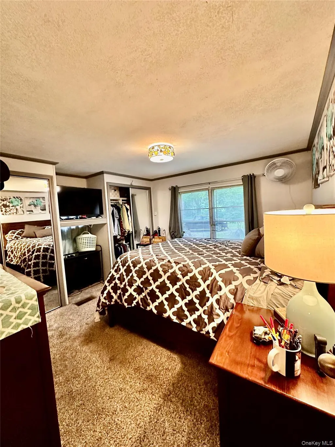
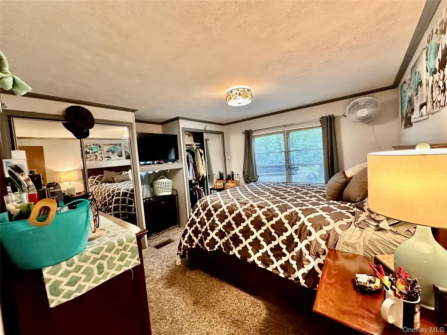
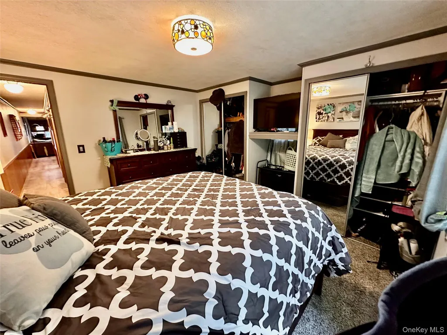
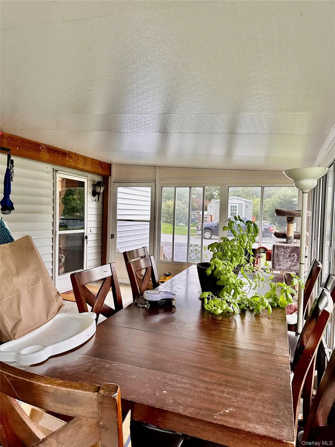
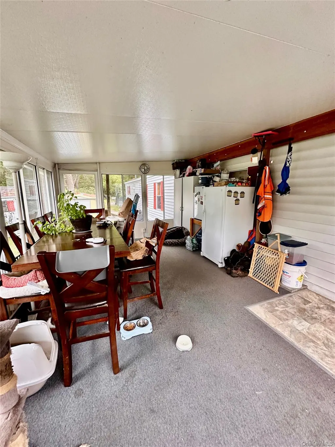
Move-in ready 3BR home in Hickory Hills Estates with modern updates and a peaceful natural setting. This beautifully updated single-wide offers comfort, convenience, and outdoor charm all in one. Step inside to find new flooring, central air, and an open layout. The kitchen features stainless steel appliances and an oversized gas stove, perfect for anyone who loves to cook. The main bedroom includes double closets, and the full bath is upgraded with a dual vanity for added space and functionality. A sunny three-season room expands your living area and makes an ideal spot for morning coffee or evening relaxation. Outside, the corner lot provides extra room for activities, gardening, or simply enjoying the outdoors. There are two sheds for storage, plus a paved driveway with parking for three vehicles. A small brook runs along the back of the property, adding a natural backdrop you won’t find just anywhere. Located in Hickory Hills Estates, this home offers a quiet community feel while still being close to everyday conveniences. A great opportunity for affordable, comfortable living with thoughtful updates throughout.
| Elementary School | Middle School | High School |
|---|---|---|
| West Road/D'Aquannis Intermediate School Elementary School | Lagrange Middle School | Arlington High School |
| Price History | |
|---|---|
| 9/1/2026 | Listed $175,000 |
General Features
| Sewer | Public Sewer |
|---|---|
| Heating | Forced Air,Oil |
| Cooling | Central Air |
| Utilities | Cable Available,Electricity Available,Propane,Sewer Connected,Trash Collection Private,Water Connected |
| Appliances | Cooktop,Dishwasher,Gas Cooktop,Gas Oven,Gas Range,Microwave,Refrigerator,Stainless Steel Appliance(s) |
| HOA Fee | 795 |
| Association Fee Includes | Common Area Maintenance,Other,Sewer,Snow Removal,Trash,Water |
| Patio/Porch Features | Porch,Screened |
| Architectural Style | Other |
| Security Features | Video Cameras |
| Construction Materials | Frame |
| Exclusions | Washer,Dryer,and Freezer (in three season room) are not included in the sale. |
| Year Built | 1990 |
| View | Neighborhood |
| Property Subtype | Manufactured Home |
| Tax Year | 2026 |
| Assoc Fee Paid Per | Monthly |
| County | Dutchess County |
| Property Type | Residential |
| HOA | Yes |
| Subdivision Name | Hickory Hills |
| Garage Y/N | No |
| Other Structures | Shed(s) |
| Total Rooms | 6 |
| Full Baths | 1 |
| Directions | Wigsten Road to Hickory Hills Estates & continue to Water Loop Rd. |
| High School | Arlington High School |
| City | Pleasant Valley |
| Disclosures | HOA/Condo Disclosure Available,Seller Property Disclosure |
| Senior Community Y/N | No |
| High School District | Arlington |
| Carport Y/N | No |
| Elementary School | West Road/D'Aquannis Intermediate School |
| Property Attached Y/N | No |
| Body Type | Single Wide |
| Middle/Junior High School | Lagrange Middle School |
| Property Condition | Actual |
| Additional Parcels Y/N | No |
| Building Area Units | Square Feet |
| Standard Status | Active |
| Middle/Junior School District | Arlington |
| Elementary School District | Arlington |
| PostalCity | Pleasant Valley |
| Listing Appliances | Cooktop, Dishwasher, Gas Cooktop, Gas Oven, Gas Range, Microwave, Refrigerator, Stainless Steel Appliance(s) |
Interior Features
| Interior Amenities | First Floor Bedroom,First Floor Full Bath,Built-in Features,Double Vanity,Eat-in Kitchen,His and Hers Closets,Open Kitchen,Washer/Dryer Hookup |
|---|---|
| Flooring | Laminate |
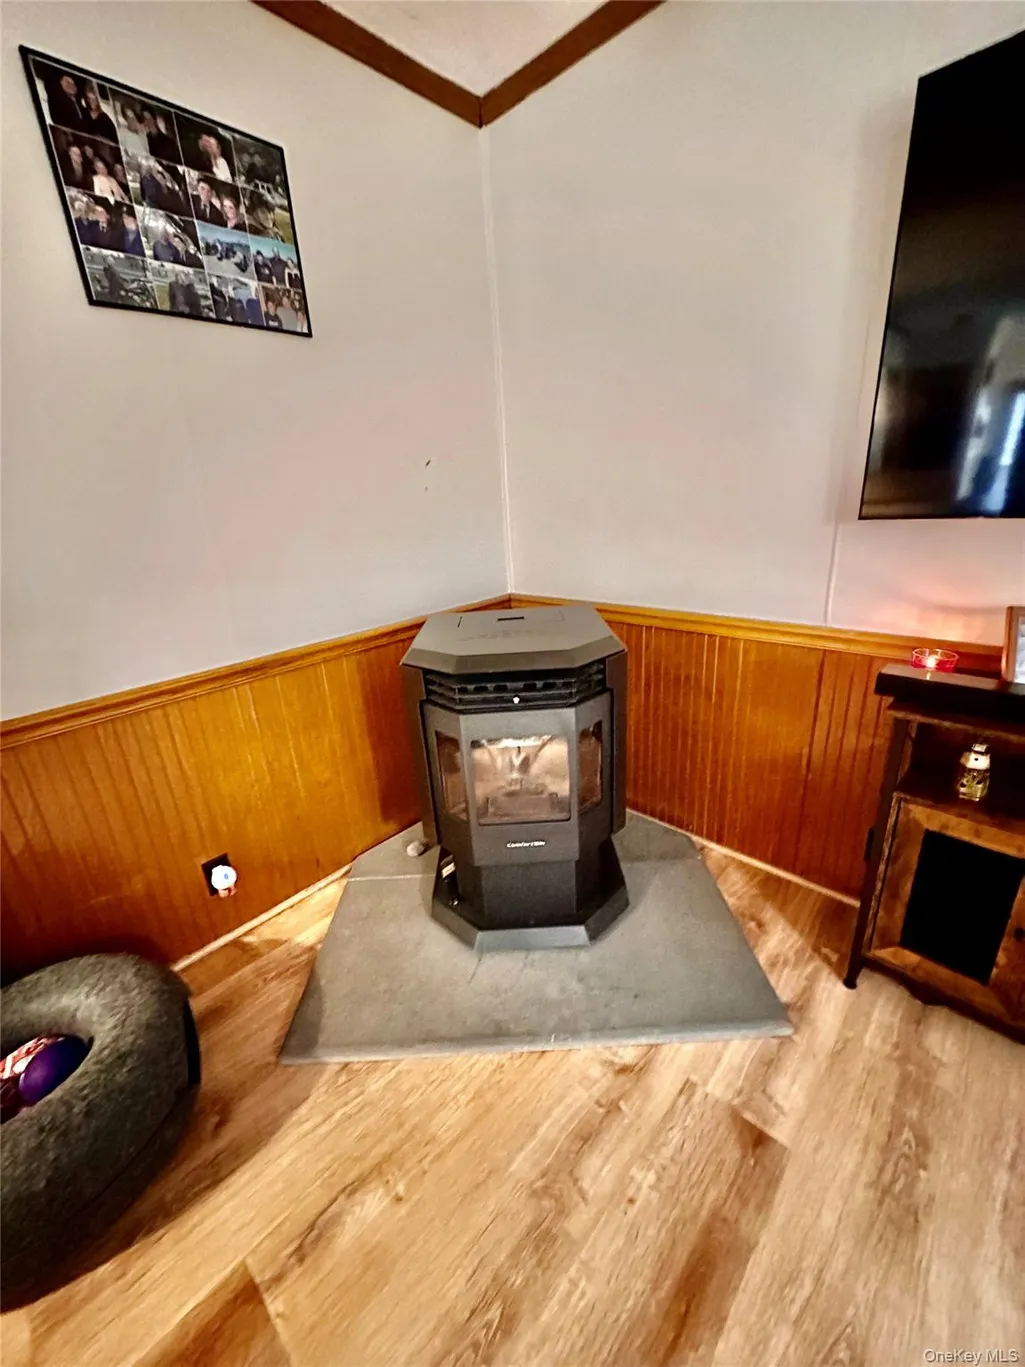
| Total Fireplaces | 1 |
| Fireplace Features | Living Room,Pellet Stove |
| Basement (Y/N) | No |
| Window Features | Bay Window(s) |
| Fireplace Y/N | No |
| Total Bedrooms | 3 |
| Eat-in Kitchen | Yes |
| Total Baths | 1 |
| General Features | First Floor Bedroom,First Floor Full Bath,Built-in Features,Double Vanity,Eat-in Kitchen,His and Hers Closets,Open Kitchen,Washer/Dryer Hookup |
Exterior Features
| Parking Features | Driveway,Off Street |
|---|---|
| Water Source | Public |
| Total Parking | 3 |
| Inclusions | Two sheds |
| Parking Spaces | 3 |
| Parking Features | Driveway, Off Street |
| Spa | No |
| Waterfront Y/N | No |
| Road Frontage Type | Private Road |
| Builder Model | IV8014FK3 |
| Road Responsibility | Private Maintained Road |
| Horse Y/N | No |
Amenities
- Foreclosure
- Views
- Short Sale
- New Construction
- Adult 55+
- Lease To Own
- No HOA Fees
- Furnished
- Primary On Main
- Air Conditioning
- Seller Finance
- Green
- Fixer Upper
- Horse
- Golf
- Fireplace
- Deck
- Garage
- Basement
- Pool
Property vs Single Family Average in 12569
Price
Year Built
Visits
 OneKey® MLS required Copyright, Source of Data and Disclaimer for IDX display
Information Copyright 2026, OneKey® MLS. All Rights Reserved.
The source of the displayed data is either the property owner or public record provided by non-governmental third parties. It is believed to be reliable but not guaranteed. This information is provided exclusively for consumers' personal, non-commercial use.
The data relating to real estate for sale on this website comes in part from the
OneKey® MLS required Copyright, Source of Data and Disclaimer for IDX display
Information Copyright 2026, OneKey® MLS. All Rights Reserved.
The source of the displayed data is either the property owner or public record provided by non-governmental third parties. It is believed to be reliable but not guaranteed. This information is provided exclusively for consumers' personal, non-commercial use.
The data relating to real estate for sale on this website comes in part from the
