
Address
669 N Division Street, Peekskill, NY
Price
$ 380,000
Property Attributes
- MLS#1043234
- TypeSingle Family
- Listing Status Active
- CountyWESTCHESTER
- CityPeekskill
- Zip10566
- StyleRanch
- Year Built1931
- Taxes$ 6532
- Price$ 380,000
- Bedrooms2
- Full Bathrooms1
- Half Bathrooms0
- Sqr Footage898
- Lot Size0.181 Acres
Data Source:
Listings courtesy of OneKey® MLS as distributed by MLS GRID
Property Description
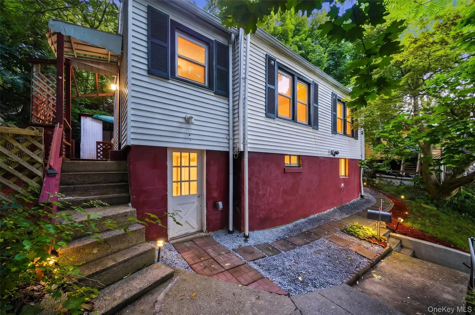
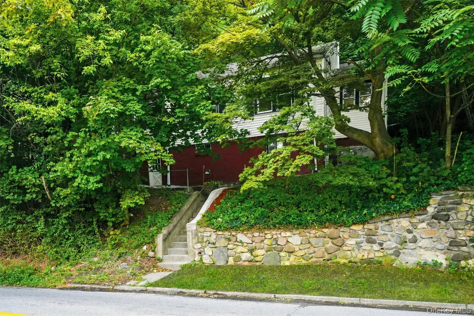
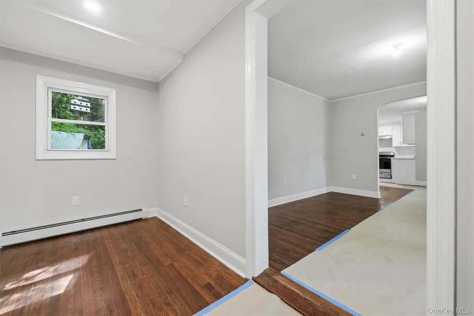
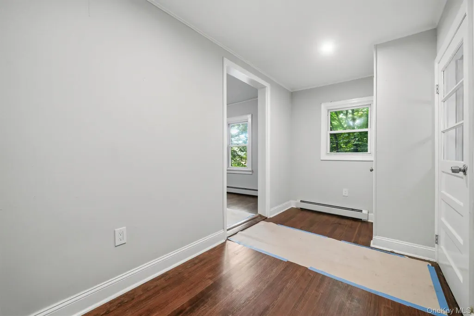
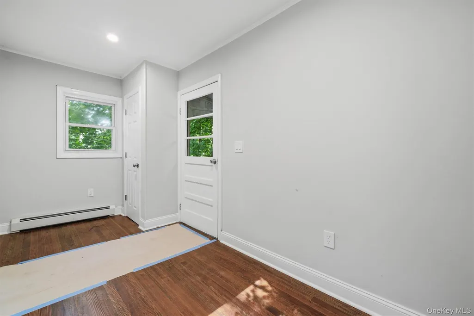
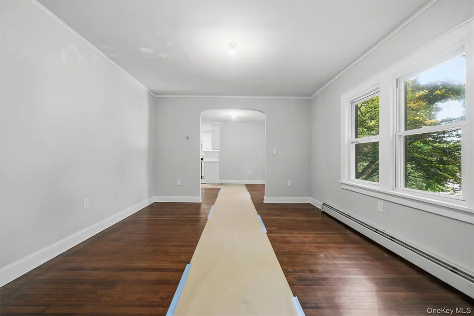
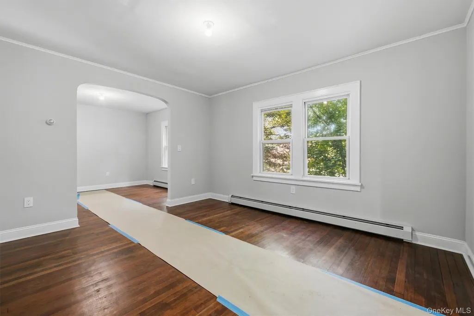
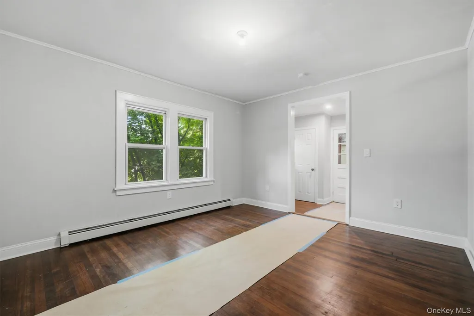
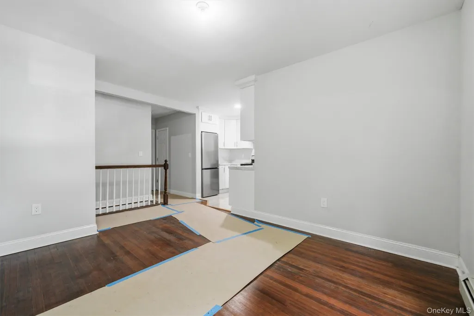
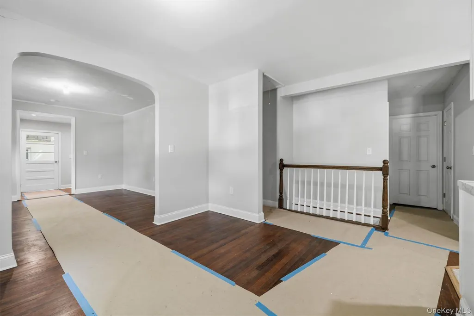
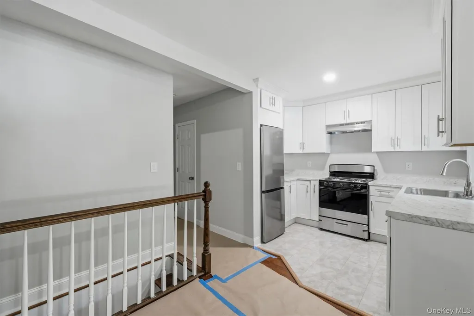
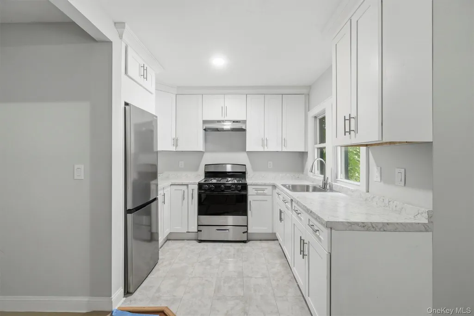
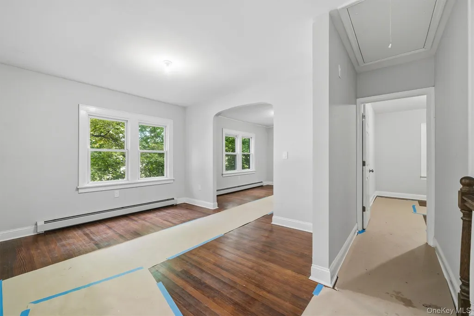
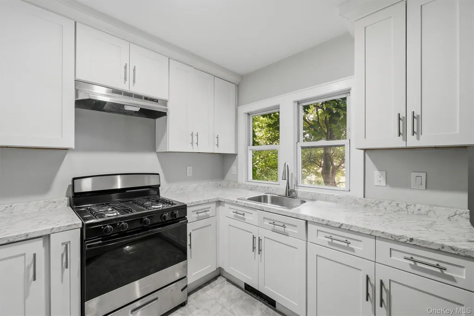
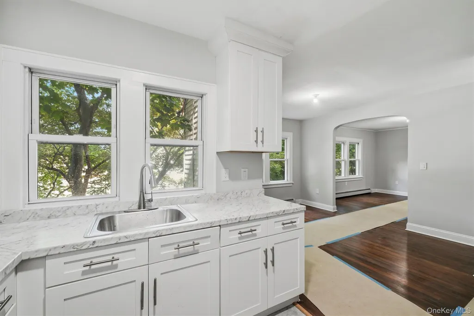
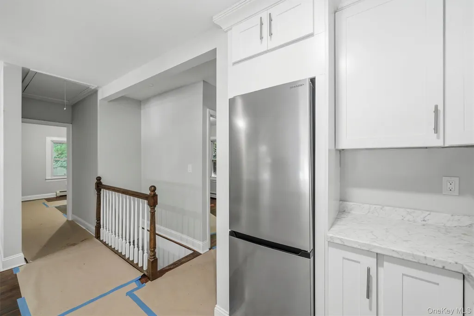
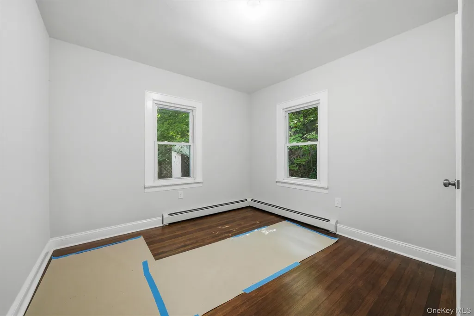
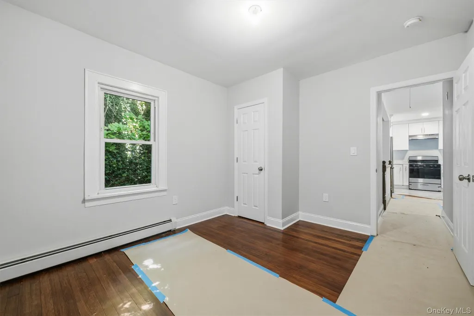
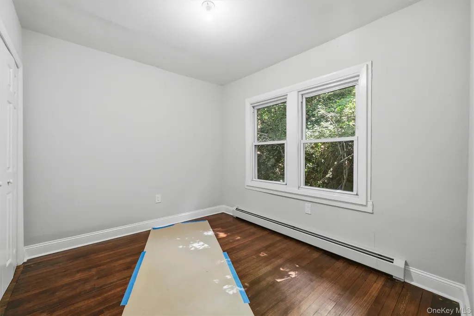
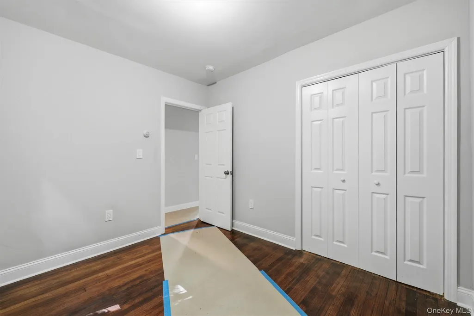
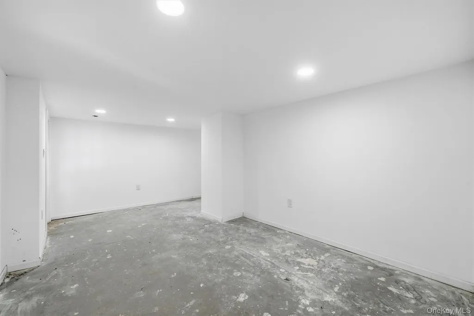
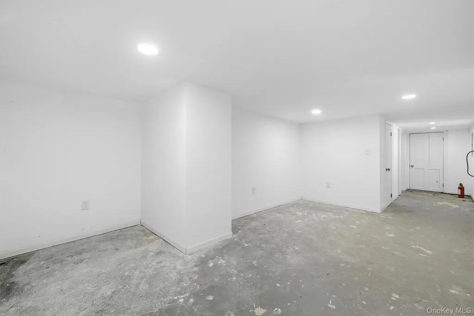
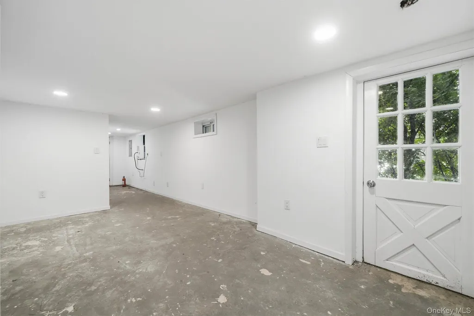
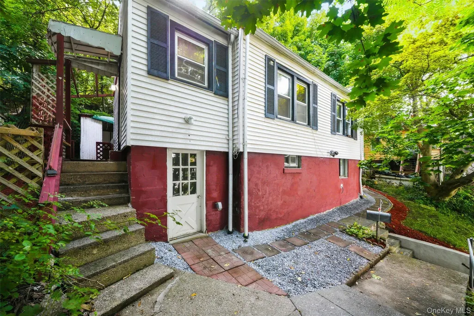
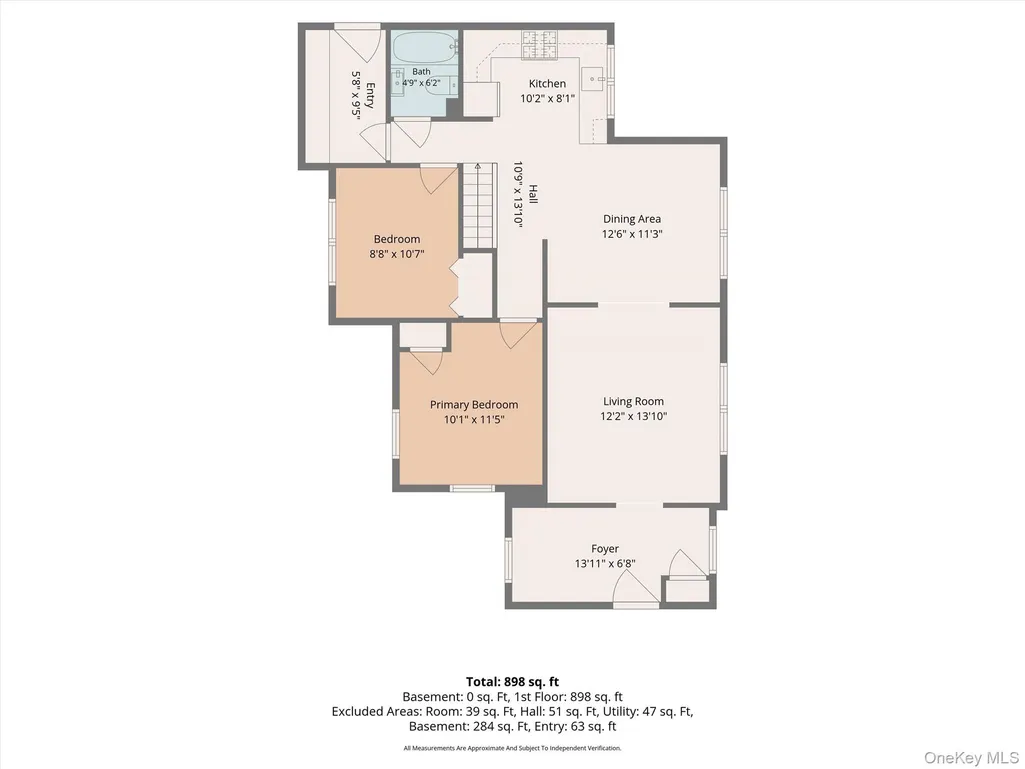
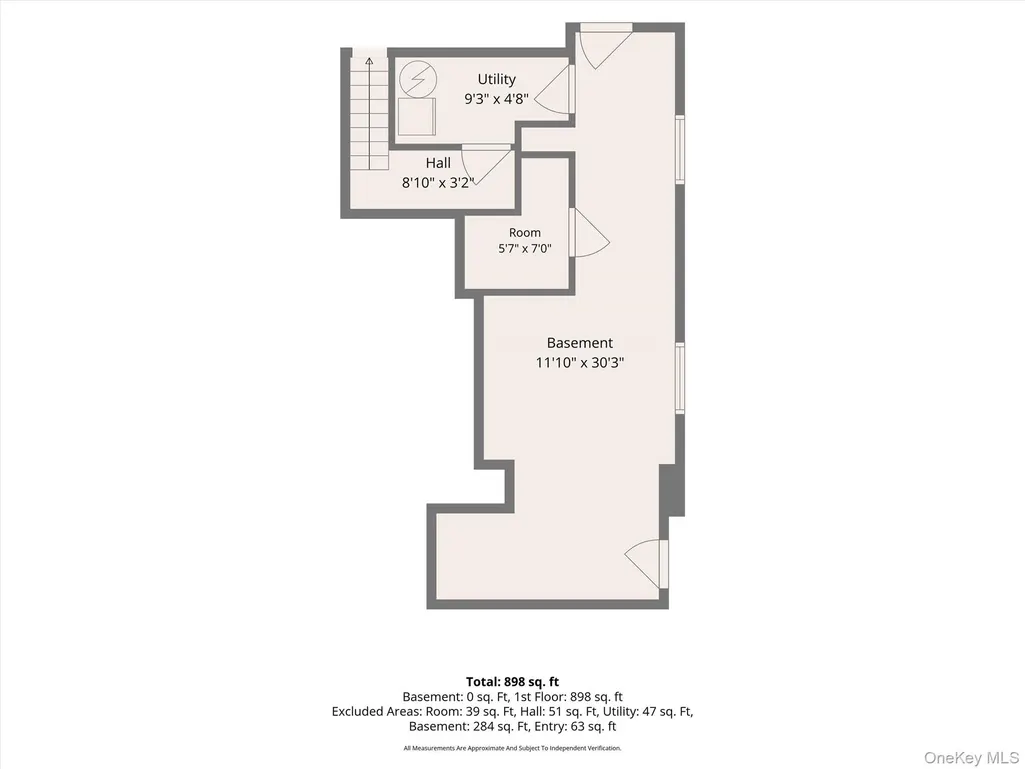
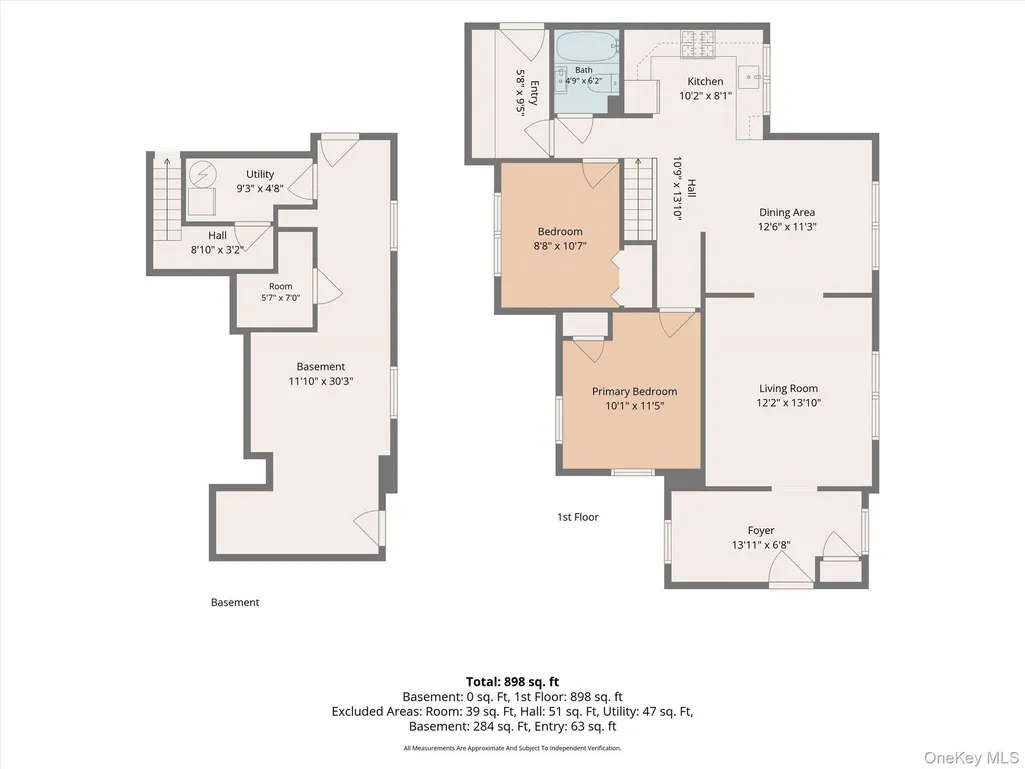
Completely renovated in 2025, this turnkey 2-bedroom ranch offers true single-level living with incredible extra space and updates throughout. The home features a bright, spacious living room, formal dining room, and a brand-new kitchen equipped with stainless steel appliances, including a new refrigerator. Outstanding mechanical upgrades include a brand-new boiler and hot water heater. A major highlight is the 898 sq. ft. finished walk-out basement with two separate entries—ideal for additional storage or versatile use (sq. footage not included in the total home square footage). Freshly painted and move-in ready. Ideally situated close to downtown Peekskill shops, public transit, and easy access to the Bear Mountain State Parkway. Commuter’s dream—approximately 50 minutes to Grand Central via Metro-North! (Taxes listed do not reflect basic STAR exemption savings).
| Elementary School | Middle School | High School |
|---|---|---|
| Uriah Hill School Elementary School | Peekskill Middle School | Peekskill High School |
| Price History | |
|---|---|
| 9/3/2026 | Listed $380,000 |
General Features
| Sewer | Public Sewer |
|---|---|
| Heating | Hot Water,Natural Gas |
| Cooling | None |
| Utilities | Trash Collection Public |
| Appliances | ENERGY STAR Qualified Appliances,Gas Range,Microwave,Refrigerator,Stainless Steel Appliance(s),Gas Water Heater |
| Patio/Porch Features | Deck |
| Architectural Style | Ranch |
| Construction Materials | Frame,Vinyl Siding |
| Year Built | 1931 |
| Property Subtype | Single Family Residence |
| Tax Year | 2026 |
| Parcel Number | 1200-023-070-00006-000-0007 |
| County | Westchester County |
| Property Type | Residential |
| HOA | No |
| Garage Y/N | No |
| Other Structures | Shed(s) |
| Total Rooms | 5 |
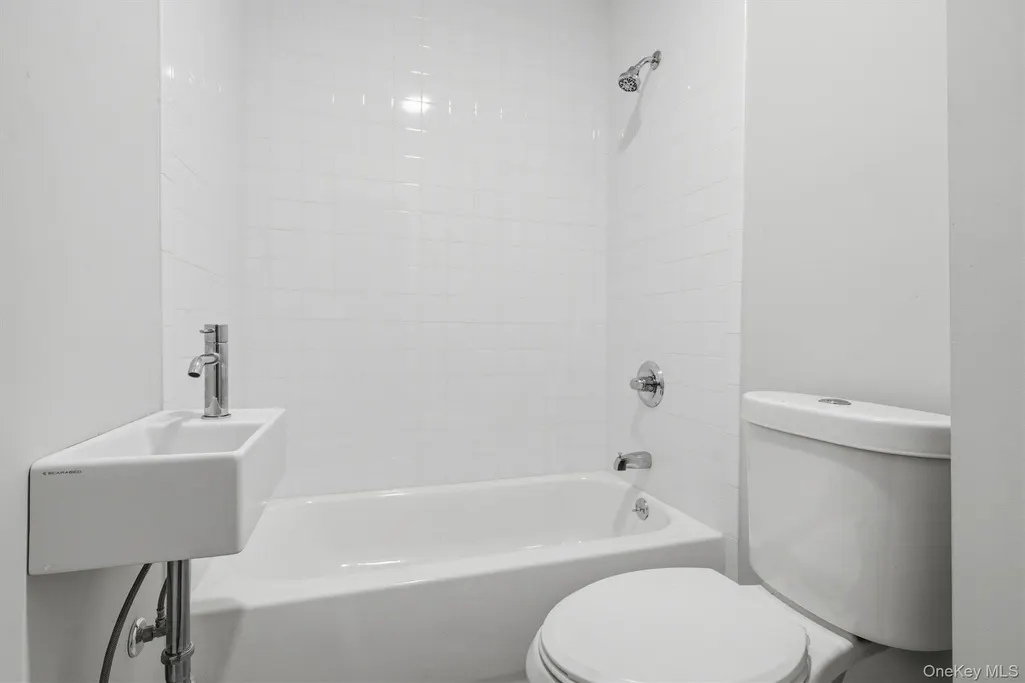
| Full Baths | 1 |
| Directions | From south,Bear Mt State Pkwy,Turn right onto N Division St. House on the left. |
| High School | Peekskill High School |
| City | Peekskill |
| Disclosures | Lead Paint,Seller Property Disclosure |
| Senior Community Y/N | No |
| High School District | Peekskill |
| Carport Y/N | No |
| Elementary School | Uriah Hill School |
| Property Attached Y/N | No |
| Tax Annual Amount | 6532 |
| Middle/Junior High School | Peekskill Middle School |
| Additional Parcels Y/N | No |
| Virtual Tour | https://tours.hometourvision.com/x3348197 |
| Building Area Units | Square Feet |
| Standard Status | Active |
| Middle/Junior School District | Peekskill |
| Elementary School District | Peekskill |
| Virtual Tour | https://tours.hometourvision.com/669-N-Division-St |
| PostalCity | Peekskill |
| AttributionContact | 914-739-5300 |
| Listing Appliances | ENERGY STAR Qualified Appliances, Gas Range, Microwave, Refrigerator, Stainless Steel Appliance(s), Gas Water Heater |
Interior Features
| Interior Amenities | Ceiling Fan(s),Formal Dining,First Floor Bedroom |
|---|---|
| Basement | Walk-Out Access |
| Flooring | Tile,Wood |
| Formal Dining | Yes |
| Basement Features | Walk-Out Access |
| Basement (Y/N) | Yes |
| Fireplace Y/N | No |
| Total Bedrooms | 2 |
| Total Baths | 1 |
| General Features | Ceiling Fan(s),Formal Dining,First Floor Bedroom |
| Ceiling Fan(s) | Yes |
Exterior Features
| Parking Features | On Street |
|---|---|
| Water Source | Public |
| Parking Features | On Street |
| Foundation Details | Block |
| Waterfront Y/N | No |
Amenities
- Foreclosure
- Views
- Short Sale
- New Construction
- Adult 55+
- Lease To Own
- No HOA Fees
- Furnished
- Primary On Main
- Air Conditioning
- Seller Finance
- Green
- Fixer Upper
- Horse
- Golf
- Fireplace
- Deck
- Garage
- Basement
- Pool
Property vs Single Family Average in 10566
Price
Taxes
Year Built
Visits
 OneKey® MLS required Copyright, Source of Data and Disclaimer for IDX display
Information Copyright 2026, OneKey® MLS. All Rights Reserved.
The source of the displayed data is either the property owner or public record provided by non-governmental third parties. It is believed to be reliable but not guaranteed. This information is provided exclusively for consumers' personal, non-commercial use.
The data relating to real estate for sale on this website comes in part from the
OneKey® MLS required Copyright, Source of Data and Disclaimer for IDX display
Information Copyright 2026, OneKey® MLS. All Rights Reserved.
The source of the displayed data is either the property owner or public record provided by non-governmental third parties. It is believed to be reliable but not guaranteed. This information is provided exclusively for consumers' personal, non-commercial use.
The data relating to real estate for sale on this website comes in part from the
