
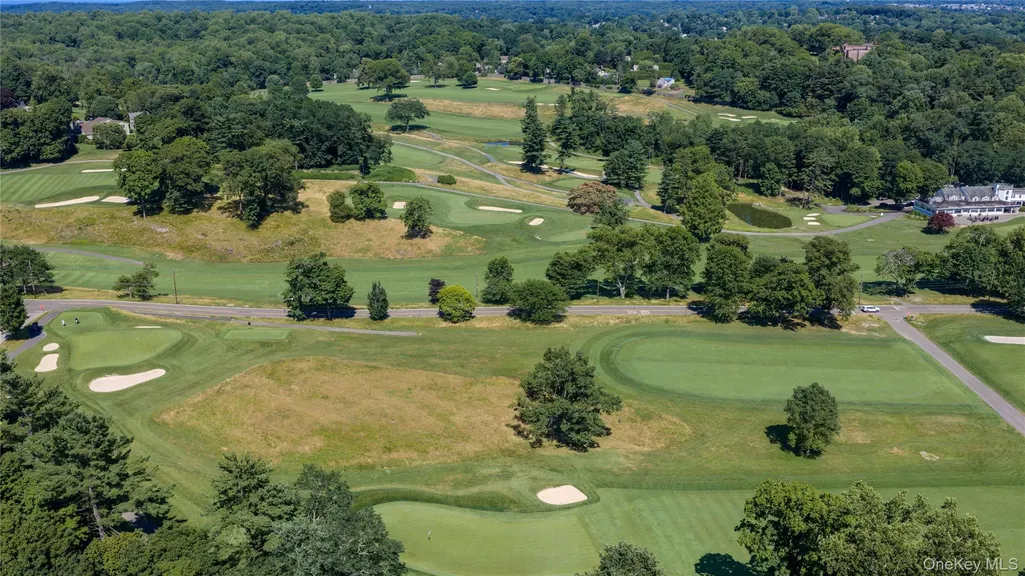
Views - Golf Course
Address
14 Crescent Drive, Elmsford, NY
Price
$ 1,499,000
Property Attributes
- MLS#1027766
- TypeSingle Family
- Listing Status Active
- CountyWESTCHESTER
- CityElmsford
- NeighborhoodKnolls Country Club
- Zip10523
- StyleColonial
- Year Built1893
- Taxes$ 24870
- Price$ 1,499,000
- Bedrooms5
- Full Bathrooms5
- Half Bathrooms1
- Sqr Footage4225
- Lot Size1.3 Acres
Data Source:
Listings courtesy of OneKey® MLS as distributed by MLS GRID
Property Description
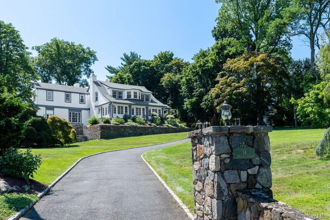
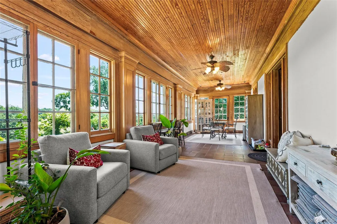
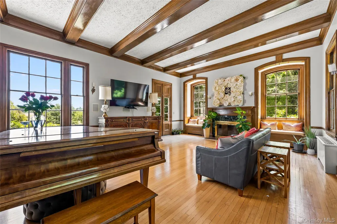
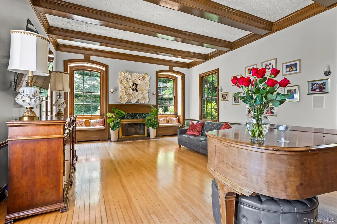
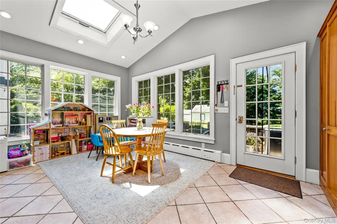
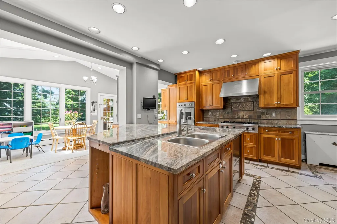
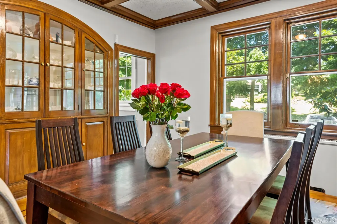
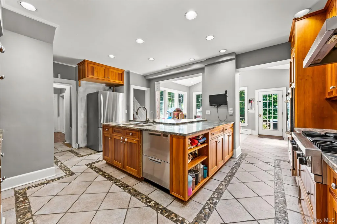
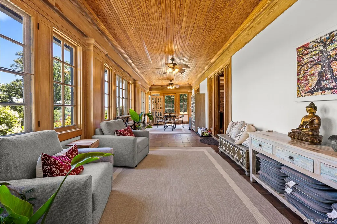
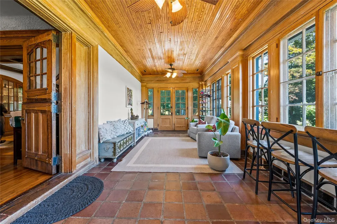
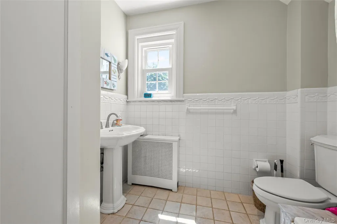
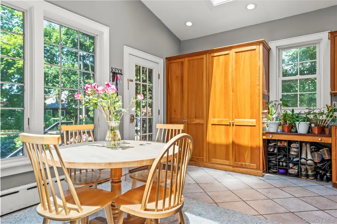
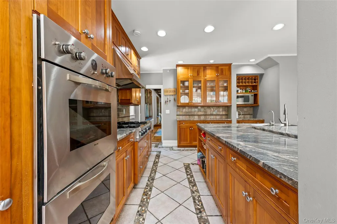
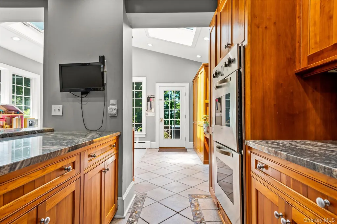
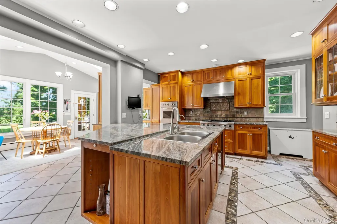
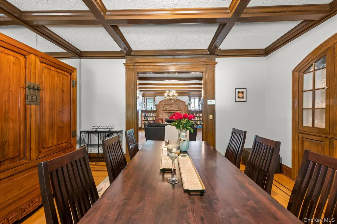
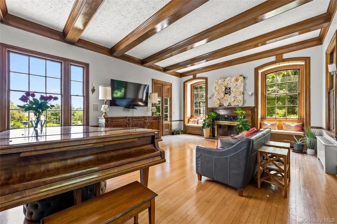
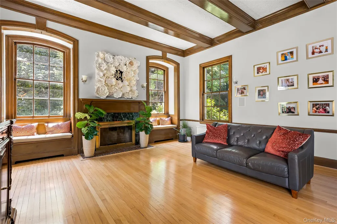
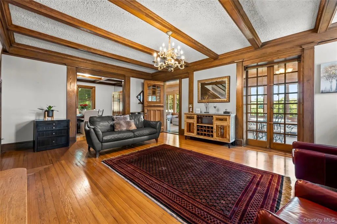
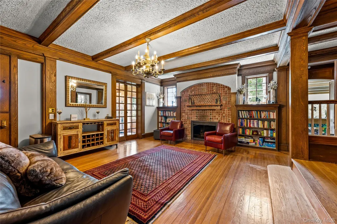
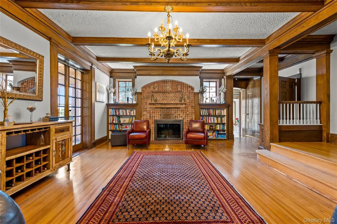
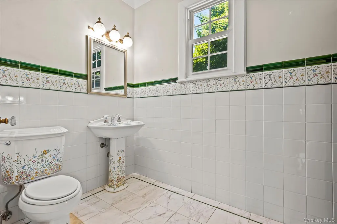
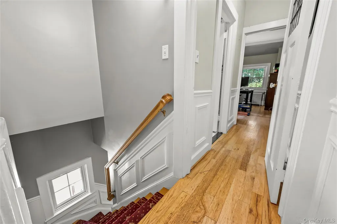
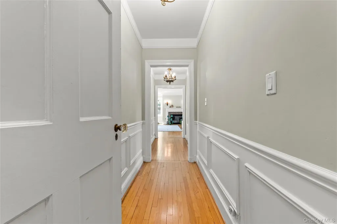
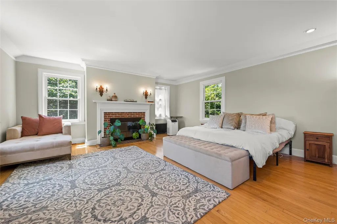
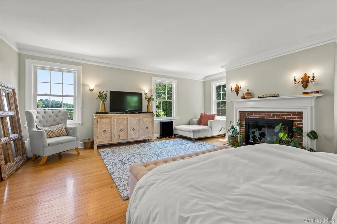
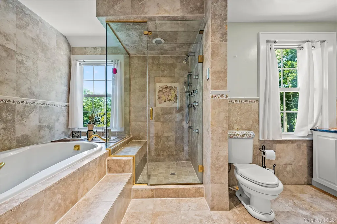
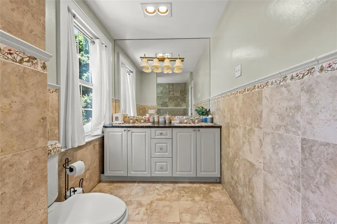
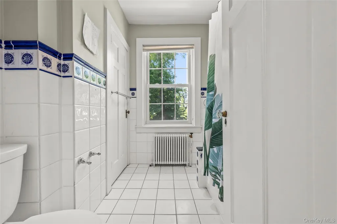
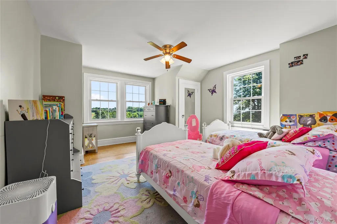
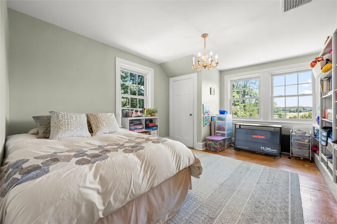
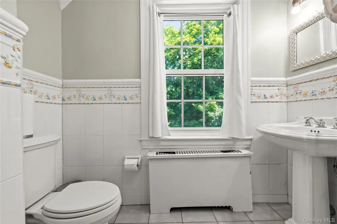
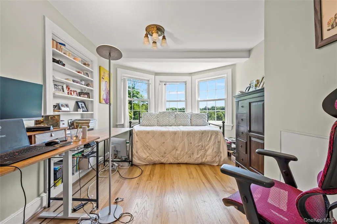
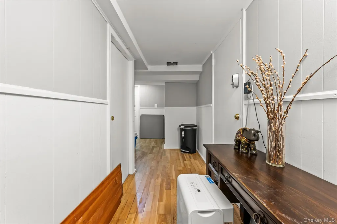
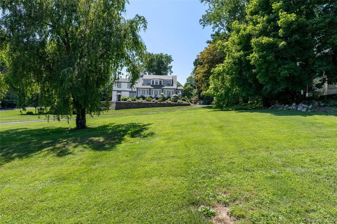
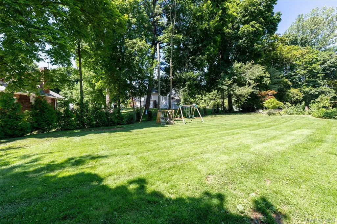
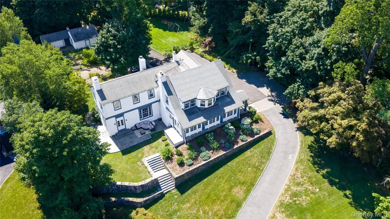
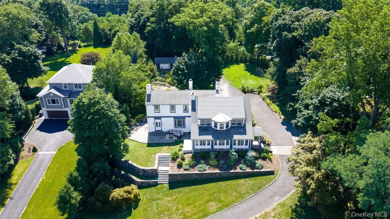
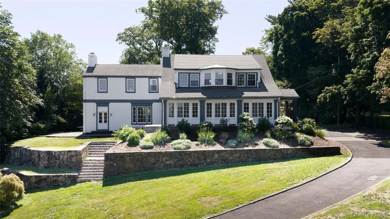
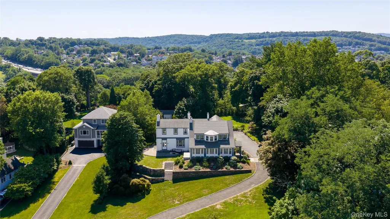
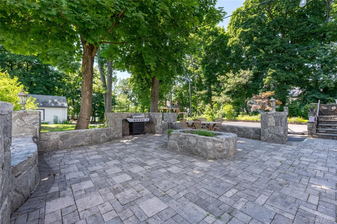
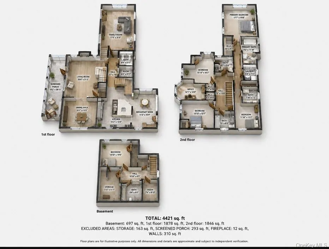
Experience timeless elegance in one of Westchester's premier country club communities, where history meets modern luxury. Presenting in Knollwood Country Club, 14 Crescent Drive. Beautifully reimagined while preserving the character and ambiance of yesteryear. This exceptional 5-bedroom, 6 Bath residence offers refined finishes, thoughtfully appointed spaces, and a gracious layout. A welcoming foyer leads to a beautifully updated kitchen with soaring ceilings, a charming breakfast nook, and direct access to the side patio and yard. The inviting living room, anchored by a fireplace, offers warmth and ambiance, while the formal dining room is perfect for memorable gatherings. At the heart of the home, the breathtaking great room is surrounded by panoramic windows that frame sweeping fairway views. French doors open to a spacious stone patio, creating an ideal setting for family and friends, outdoor dining, or simply relaxing with a glass of wine. The generous bedroom suites include a private au pair suite for guests or extended family. The exceptional primary suite is truly in a class of its own, with an oversized walk-in closet, a spa-inspired en-suite bath, separate shower, and luxurious jacuzzi tub. Every room captures breathtaking golf course views, creating a seamless connection to the surrounding landscape. Privately situated in one of Westchester's most desirable country club settings. This remarkable home offers a rare blend of timeless character, modern elegance, and an exceptional lifestyle.
| Elementary School | Middle School | High School |
|---|---|---|
| Early Childhood Program Elementary School | Woodlands Middle/High School | Woodlands Middle/High School |
| Price History | |
|---|---|
| 8/5/2026 | Listed $1,499,000 |
General Features
| Sewer | Public Sewer |
|---|---|
| Heating | Oil,Propane,Other |
| Cooling | Central Air,Ductless |
| Utilities | Cable Available,Electricity Connected,Natural Gas Connected,Phone Connected,Propane |
| Appliances | Stainless Steel Appliance(s) |
| Garage Spaces | 2 |
| Patio/Porch Features | Patio,Porch,Terrace |
| Architectural Style | Colonial |
| Construction Materials | Brick,Frame,Stone,Stucco |
| Year Built | 1893 |
| View | Neighborhood,Panoramic |
| Property Subtype | Single Family Residence |
| Tax Year | 2025 |
| Parcel Number | 2605-005-050-00096-000-0007-1 |
| County | Westchester County |
| Property Type | Residential |
| HOA | No |
| Subdivision Name | Knolls Country Club |
| Garage Y/N | Yes |
| Total Rooms | 11 |
| Full Baths | 5 |
| High School | Woodlands Middle/High School |
| City | Greenburgh |
| Senior Community Y/N | No |
| High School District | Greenburgh Central |
| Carport Y/N | No |
| Elementary School | EARLY CHILDHOOD PROGRAM |
| Property Attached Y/N | No |
| Tax Annual Amount | 24870 |
| Middle/Junior High School | Woodlands Middle/High School |
| Property Condition | Actual,Updated/Remodeled |
| Virtual Tour | https://listings.perfectpicturereality.com/vd/255795776 |
| Building Area Units | Square Feet |
| Standard Status | Active |
| Middle/Junior School District | Greenburgh Central |
| Elementary School District | Greenburgh Central |
| Tax Assessed Value | 853000 |
| Tax Lot | 7.1 |
| Virtual Tour | https://listings.perfectpicturereality.com/vd/256208201 |
| PostalCity | Elmsford |
| AttributionContact | 914-713-3270 |
| Year Built Effective | 2009 |
| Listing Appliances | Stainless Steel Appliance(s) |
Interior Features
| Interior Amenities | First Floor Bedroom,First Floor Full Bath,Beamed Ceilings,Chefs Kitchen,Crown Molding,Eat-in Kitchen,Entrance Foyer,Formal Dining,Galley Type Kitchen,High Ceilings,Kitchen Island,Open Kitchen,Other,P |
|---|---|
| Basement | Finished,Walk-Out Access |
| Flooring | Ceramic Tile,Hardwood |
| Total Fireplaces | 3 |
| Fireplace Features | Bedroom,Family Room,Living Room,Wood Burning |
| Formal Dining | Yes |
| Basement Features | Finished, Walk-Out Access |
| Basement (Y/N) | Yes |
| Half Baths | 1 |
| Total Bedrooms | 5 |
| Eat-in Kitchen | Yes |
| Total Baths | 6 |
| General Features | First Floor Bedroom,First Floor Full Bath,Beamed Ceilings,Chefs Kitchen,Crown Molding,Eat-in Kitchen,Entrance Foyer,Formal Dining,Galley Type Kitchen,High Ceilings,Kitchen Island,Open Kitchen,Other |
| Walk-In Closet | Yes |
| Entrance Foyer | Yes |
Exterior Features
| Parking Features | Detached,Driveway,Garage |
|---|---|
| Water Source | Public |
| Parking Features | Detached, Driveway, Garage |
| Waterfront Y/N | No |
Amenities
- Foreclosure
- Views
- Short Sale
- New Construction
- Adult 55+
- Lease To Own
- No HOA Fees
- Furnished
- Primary On Main
- Air Conditioning
- Seller Finance
- Green
- Fixer Upper
- Horse
- Golf
- Fireplace
- Deck
- Garage
- Basement
- Pool
Property vs Single Family Average in 10523
Price
Taxes
Year Built
Visits
 OneKey® MLS required Copyright, Source of Data and Disclaimer for IDX display
Information Copyright 2026, OneKey® MLS. All Rights Reserved.
The source of the displayed data is either the property owner or public record provided by non-governmental third parties. It is believed to be reliable but not guaranteed. This information is provided exclusively for consumers' personal, non-commercial use.
The data relating to real estate for sale on this website comes in part from the
OneKey® MLS required Copyright, Source of Data and Disclaimer for IDX display
Information Copyright 2026, OneKey® MLS. All Rights Reserved.
The source of the displayed data is either the property owner or public record provided by non-governmental third parties. It is believed to be reliable but not guaranteed. This information is provided exclusively for consumers' personal, non-commercial use.
The data relating to real estate for sale on this website comes in part from the
