
Foreclosure - Fixer Upper
Address
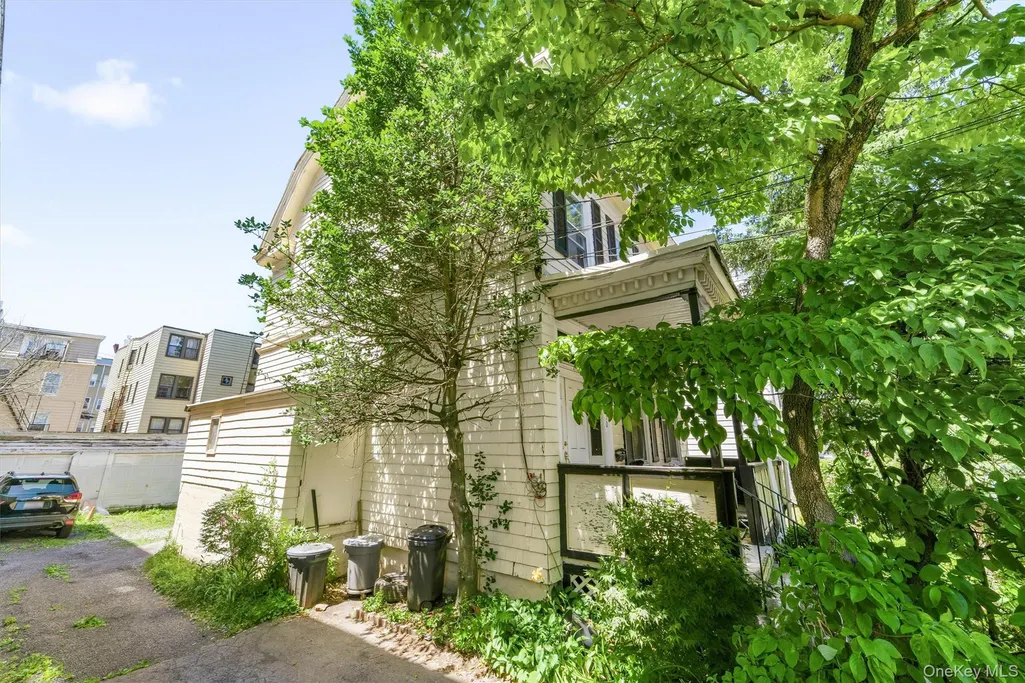
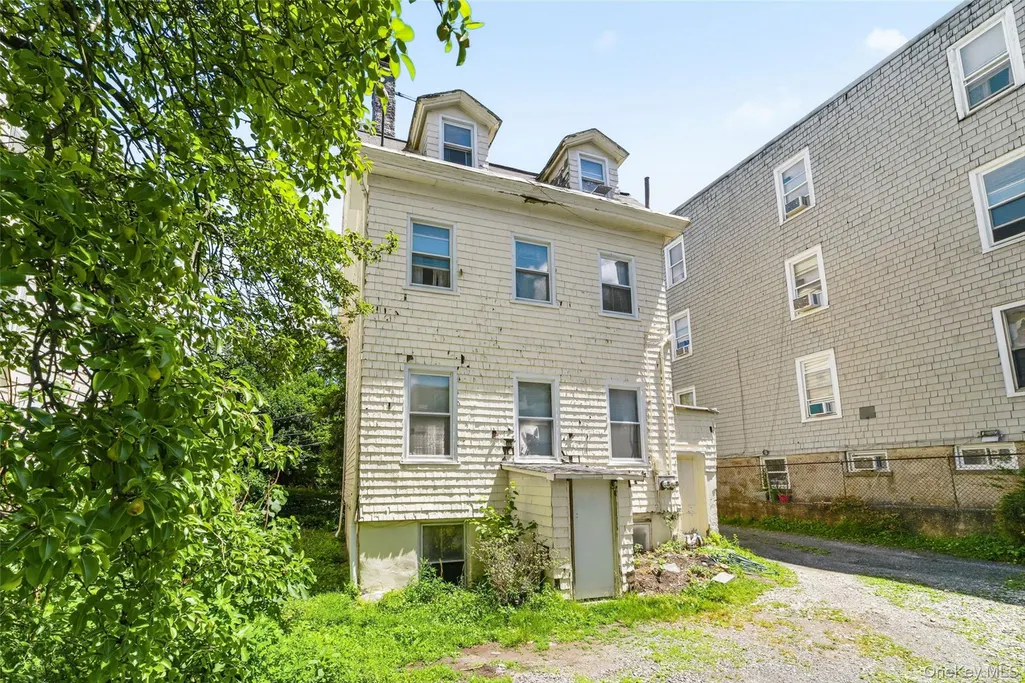
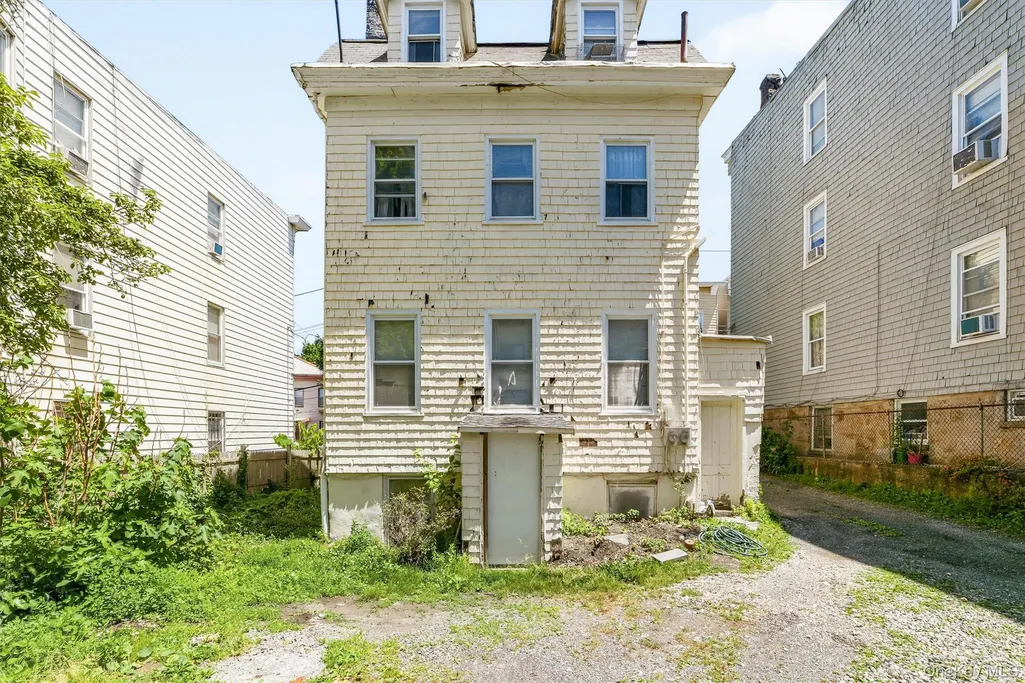
132 Webster Avenue, Yonkers, NY
Price
$ 650,000
Property Attributes
- MLS#1014032
- TypeMulti-Family
- Listing Status Pending
- CountyWESTCHESTER
- CityYonkers
- Zip10701
- StyleColonial
- Year Built1935
- Taxes$ 10814
- Price$ 650,000
- Bedrooms3
- Full Bathrooms3
- Half Bathrooms0
- Sqr Footage1625
- Lot Size0.1163 Acres
Data Source:
Listings courtesy of OneKey® MLS as distributed by MLS GRID
Property Description
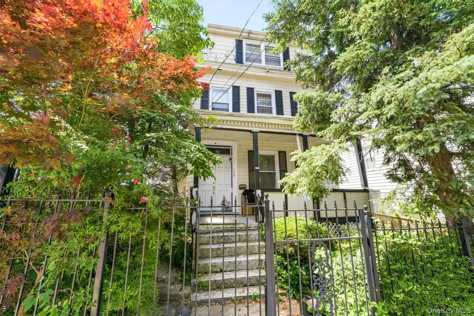
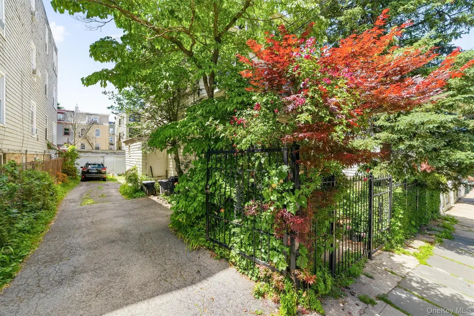
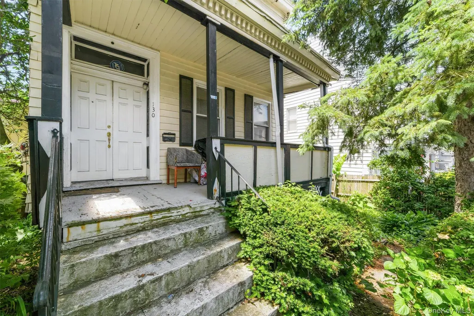
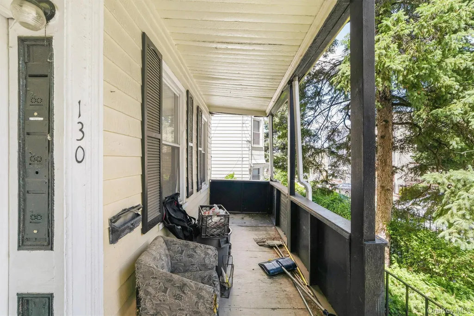
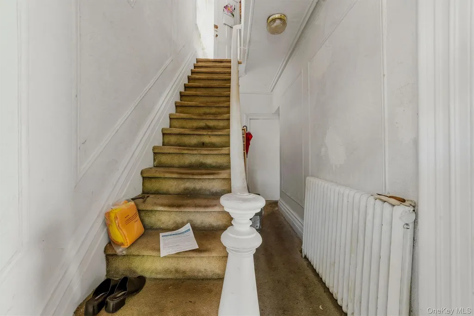
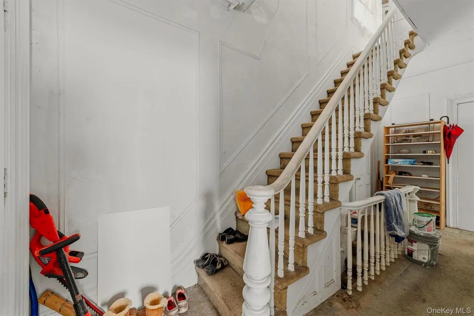
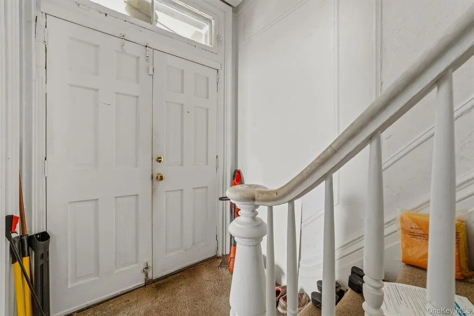
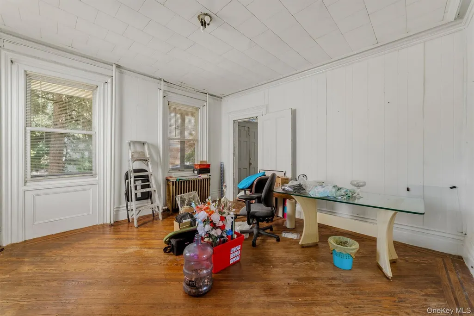
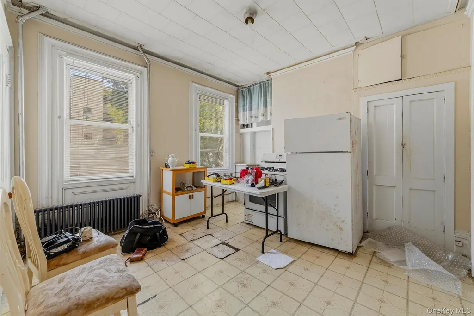
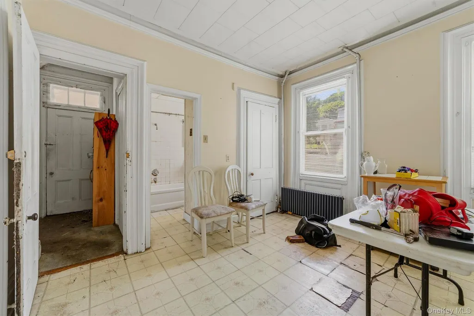
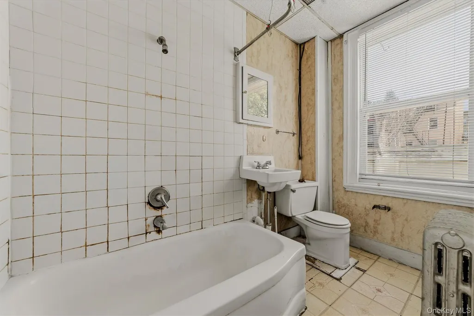
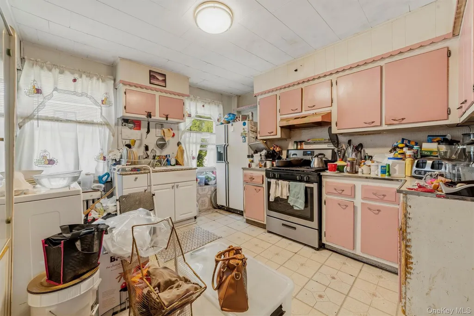
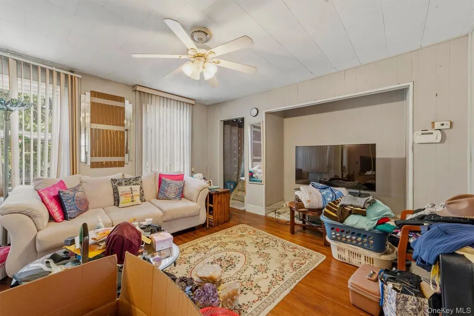
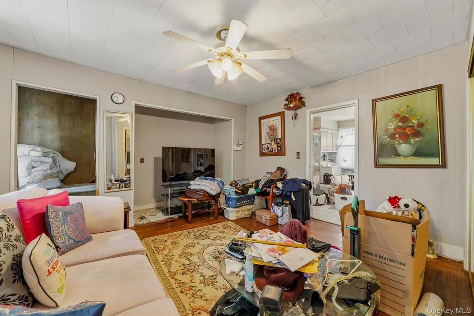
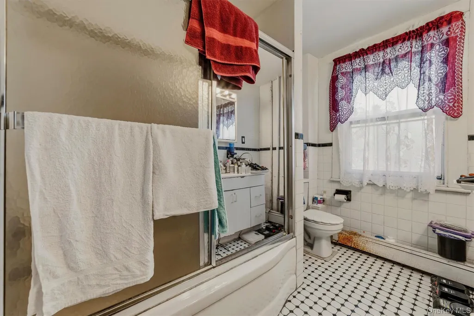
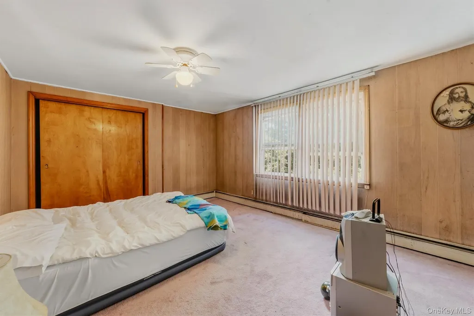
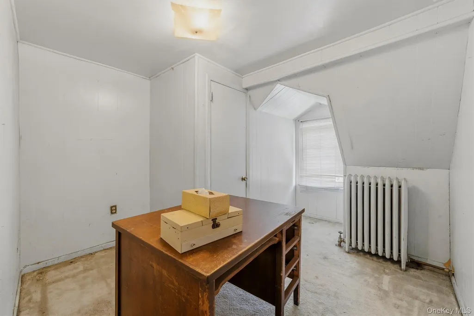
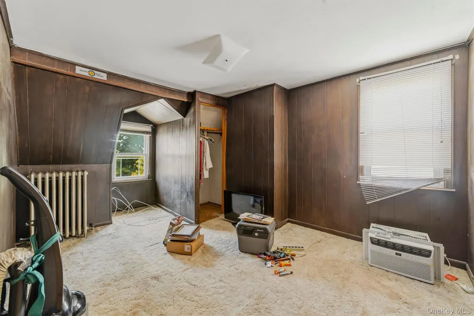
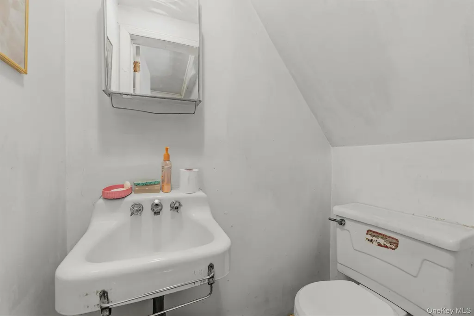
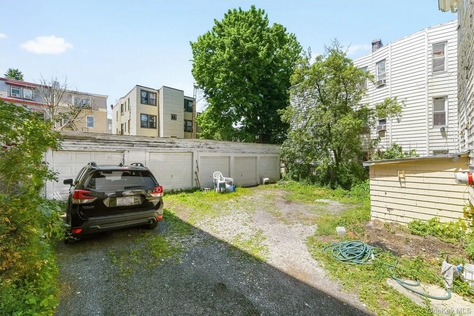
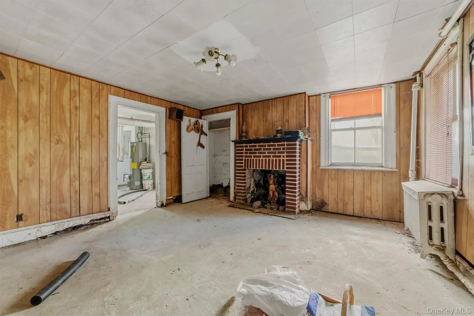
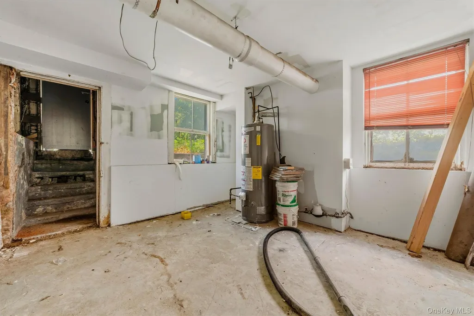
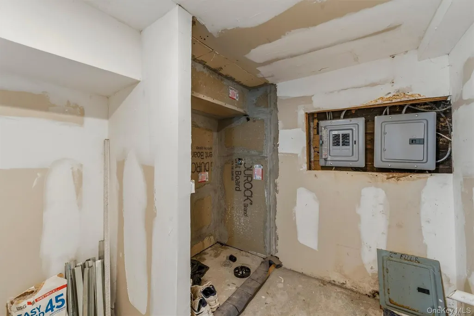
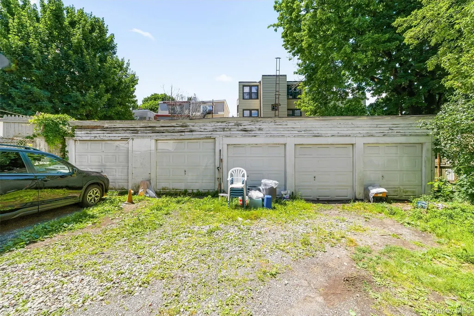
Opportunity awaits with this diamond in the rough two-family home in Yonkers, ready to be restored to its former glory. Perfect for investors, contractors, or buyers seeking a renovation project with tremendous upside potential. The first-floor apartment features a spacious studio layout with hardwood flooring throughout the combined living and sleeping area, a large eat-in kitchen, and a full bathroom. The unfinished basement offers additional storage space and includes a separate rear entrance. The upper-level duplex apartment offers a generous floor plan with a large living room featuring wood flooring, an oversized kitchen, and a full bathroom on the main level. The second level includes three bedrooms and a half bath. Both units require renovation and present an excellent opportunity to customize and add value. Situated on a fenced property with a detached five-car garage and a large driveway. Landlord pays heat, hot water, and water; tenants are responsible for electric. Conveniently located near downtown Yonkers, Metro-North, major highways, shopping, restaurants, and local amenities. Bring your vision and restore this property to its full potential.
| Elementary School | Middle School | High School |
|---|---|---|
| Yonkers (School Choice) Elementary School | Yonkers (School Choice) Middle School | Yonkers (School Choice) High School |
| Price History | |
|---|---|
| 6/16/2026 | Listed $650,000 |
General Features
| Sewer | Public Sewer |
|---|---|
| Heating | Steam |
| Cooling | None |
| Utilities | Cable Connected,Electricity Connected,Sewer Connected,Water Connected |
| Garage Spaces | 5 |
| Patio/Porch Features | Porch |
| Architectural Style | Colonial |
| Construction Materials | Unknown |
| Year Built | 1935 |
| Tenant Pays | Electricity,Gas |
| Property Subtype | Duplex |
| Tax Year | 2025 |
| Parcel Number | 1800-001-000-00441-000-0021 |
| County | Westchester County |
| Property Type | Residential Income |
| Garage Y/N | Yes |
| Full Baths | 3 |
| Directions | Yonkers Avenue West past Saw Mill River Parkway. Left on Prescott. Right on Webster Avenue. House on Left. You can park in the driveway. |
| High School | Yonkers (School Choice) |
| City | Yonkers |
| Disclosures | Lead Paint,Seller Property Disclosure |
| Senior Community Y/N | No |
| High School District | Yonkers |
| Number Of Units Total | 2 |
| Carport Y/N | No |
| Elementary School | Yonkers (School Choice) |
| Property Attached Y/N | No |
| Tax Annual Amount | 10814 |
| Middle/Junior High School | Yonkers (School Choice) |
| Property Condition | Fixer |
| Additional Parcels Y/N | No |
| Building Area Units | Square Feet |
| Standard Status | Pending |
| Middle/Junior School District | Yonkers |
| Elementary School District | Yonkers |
| Tax Assessed Value | 10100 |
| PostalCity | Yonkers |
| AttributionContact | 914-271-3300 |
Interior Features
| Interior Amenities | First Floor Bedroom |
|---|---|
| Basement | Unfinished,Walk-Out Access |
| Flooring | Carpet,Linoleum,Wood |
| Basement Features | Unfinished, Walk-Out Access |
| Basement (Y/N) | Yes |
| Fireplace Y/N | No |
| Total Bedrooms | 3 |
| Total Baths | 3 |
| General Features | First Floor Bedroom |
Exterior Features
| Fencing | Full |
|---|---|
| Parking Features | Detached,Driveway |
| Water Source | Public |
| Inclusions | Refrigerator (2),range (2),washer (1) |
| Parking Features | Detached, Driveway |
| Spa | No |
| Building Area Total | 1625 |
| Waterfront Y/N | No |
Amenities
- Foreclosure
- Views
- Short Sale
- New Construction
- Adult 55+
- Lease To Own
- No HOA Fees
- Furnished
- Primary On Main
- Air Conditioning
- Seller Finance
- Green
- Fixer Upper
- Horse
- Golf
- Fireplace
- Deck
- Garage
- Basement
- Pool
Property vs Multi-Family Average in 10701
Price
Taxes
Year Built
Visits
 OneKey® MLS required Copyright, Source of Data and Disclaimer for IDX display
Information Copyright 2026, OneKey® MLS. All Rights Reserved.
The source of the displayed data is either the property owner or public record provided by non-governmental third parties. It is believed to be reliable but not guaranteed. This information is provided exclusively for consumers' personal, non-commercial use.
The data relating to real estate for sale on this website comes in part from the
OneKey® MLS required Copyright, Source of Data and Disclaimer for IDX display
Information Copyright 2026, OneKey® MLS. All Rights Reserved.
The source of the displayed data is either the property owner or public record provided by non-governmental third parties. It is believed to be reliable but not guaranteed. This information is provided exclusively for consumers' personal, non-commercial use.
The data relating to real estate for sale on this website comes in part from the
